





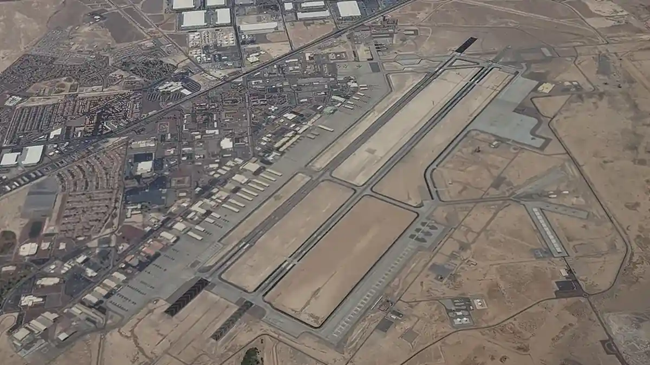
The United States Air Force’s Civil Engineer Center (AFCEC) is undertaking a project to build the F-47 Future Campus at Nellis Air Force Base, Nevada, to deliver the facilities and infrastructure needed to support the F-47 mission. It released a presolicitation notice looking for as many as 4 qualified firms to serve as Progressive Design-Build (PDB) partners that can work alongside the Service’s own Military Construction capability to mature the design and build the infrastructure while containing costs.
AFCEC indicates a budget of “approximately” $1.057 billion in total including “construction, contingency, design, construction security, and other applicable project costs”.
The aim is to deliberately avoid the usual competitive firm-fixed-price (FFP) Design-Build acquisition model which “often require construction pricing before significant design uncertainties have been resolved”. With the PDB model “the selected team(s) will have a meaningful design period to consider alternative campus planning, facility space utilization, facility systems, industrialized construction, materials, Agreement approaches, and construction solutions before construction pricing is fixed, limited by the authorized facility gross square footage”.
The Government anticipates negotiating FFP construction-phase authorizations at “approximately 65% design completion, subject to fair-and-reasonable price validation and appropriate scope and risk maturity”.
The Air Force is aware that there will be requirement changes along the way as the aircraft and related systems and approaches mature, and is “not trying to hide” the challenges but rather seek a genuine partnership arrangement to meet them head on.
The objective is to have Other Transaction Agreement award(s) around 5 February 2027, with the phase of “Rapid Delivery design and preconstruction” to begin more or less immediately and last into November.
“Rapid Delivery construction and acceptance” is to follow, lasting around 40 months (into 2031), with a final “Rapid Delivery secure-space accreditation” phase to follow with a timing to be determined.
These first 4 phases are covered by the current call to industry; a further phase for “remaining” construction, acceptance and subsequent secure-space accreditation is to follow between January 2029 and August 2032, with a separate selection process.
The first infrastructure to be built in the “Rapid” phase includes a Combined Ops and Maintenance Hangar with associated apron surfaces, over an area of approximately 116,745 square feet (10,846 square meters); a Reprogramming Laboratory ensuring “substantial computing, C4IT, secure technical spaces, power, cooling, and mission-system interfaces. The secure facility provides administration space, a briefing room, conference rooms, server rooms, labs support space, storage, generator and ancillary spaces. Supporting pavements will include POV parking, access drive and walkways.” Area approximately 39,200 Gross Square Feet (3,642 square meters); a simulator facility (40,903 Gross Square Feet / 3,800 square meters); a dedicated airfield apron area with sunshades, washrack and associated surfaces and spaces for a surface of 1,153,539 square feet / 107,167 square meters and supporting utilities and infrastructure. The subsequent “remaining construction” phase to be awarded later on is to include a Fuel Cell Hangar comprising “spaces for fuel maintenance operation areas, including an aircraft fuel hangar for one aircraft, a tool crib, equipment storage, HAZMAT storage, PPE, and locker rooms and restrooms. Two exterior covered mechanical yards and supporting pavement for POV and GOV parking and access drive and walkways”.
A dedicated Low Observable Corrosion Control Hangar is also to be built for all activities connected to the low observable (LO) coatings, paint stripping, repainting and corrosion control work.
A dedicated hangar is also planned for Weapons Load Training using simulators and/or live aircraft. In addition, there are plans for a Consolidated Maintenance Facility, a Maintenance Training Facility, plus new dedicated dining and dormitory buildings.
Most, but not all of the new constructions will be located in the East area of Nellis AFB.




Privacy Policy

Powered by © Mobilbyte s.a.s. Information Technology